Home Office
Built-In Home Office Storage That Starts With a Smarter Plan
Keep work essentials organized with built-in cabinets, drawers, shelving, and a purposeful desk arrangement. We tailor the layout to the room and your working habits.
PLAN MY HOME OFFICE WITH BUILT-IN STORAGE PROJECT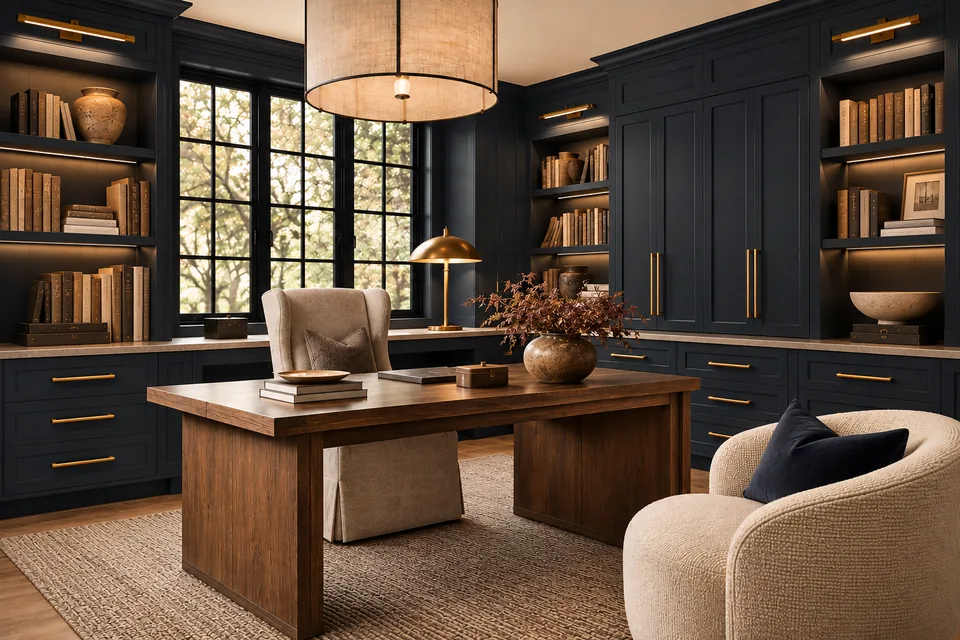
What Could Your Project Include?
Keep work essentials organized with built-in cabinets, drawers, shelving, and a purposeful desk arrangement. We tailor the layout to the room and your working habits.
Every project starts with how you use the space today: what works, what frustrates you, and what you'd like to keep. From there we look at what the work may involve and which professionals it may need.
What we'll help you plan
- Filing needs
- Desk placement
- Lighting
- Cabinetry access
- Material and finish preferences
- Realistic next steps and the specialists that may be needed
Planning Details Worth Considering
Details like these are easy to overlook when you start from inspiration photos alone, and they often shape the scope, the budget, and the trades involved:
- Filing needs
- desk placement
- lighting
- cabinetry access
What can affect scope and cost
The size of the change to the existing layout, material selections, custom versus standard components, existing conditions, and any plumbing, electrical, or structural work. We talk through these openly on the free call, without presenting an unverified quote.
Materials and Finish Options
Office finishes can include custom millwork, built-in shelving, durable work surfaces, task and ambient lighting, and concealed wire management, chosen to support focus and look good on camera.
How this may support your home
Better organization, comfort, appearance, or usable space can improve daily enjoyment and potentially buyer appeal; no specific equity increase is guaranteed.
Our Design-to-Implementation Process
It begins with a complimentary discovery call. Paid on-site consultation and design work happen only if it's a fit, with fees agreed in writing first.
Tell us your vision.
Choose your project types, budget range, location, and timeline in a short online form.
Meet with a designer.
Book a complimentary discovery call to discuss goals, priorities, potential requirements, and the right next step.
Move forward informed.
Depending on fit and complexity, explore a paid on-site consultation, design proposal, or a specialized trade referral.
Frequently Asked Questions
Before recommending a direction we typically look at filing needs, desk placement, lighting, cabinetry access, along with anything you want to keep. Some conditions can only be confirmed on site, which is one reason an on-site consultation may be recommended for larger projects.
Material grade, custom versus semi-custom construction, the amount of change to the existing layout, and any plumbing, electrical, or structural work tend to have the biggest effect. We discuss these cost drivers during the free call; it is not a quote, and project-specific pricing comes from qualified trades.
When work touches plumbing, electrical, structure, ventilation, or exterior openings, a licensed trade and possibly a permit may be involved. We can flag questions worth investigating; only the applicable building department and licensed professionals can confirm requirements.
General information only. Not a construction estimate or permit determination.
Related services
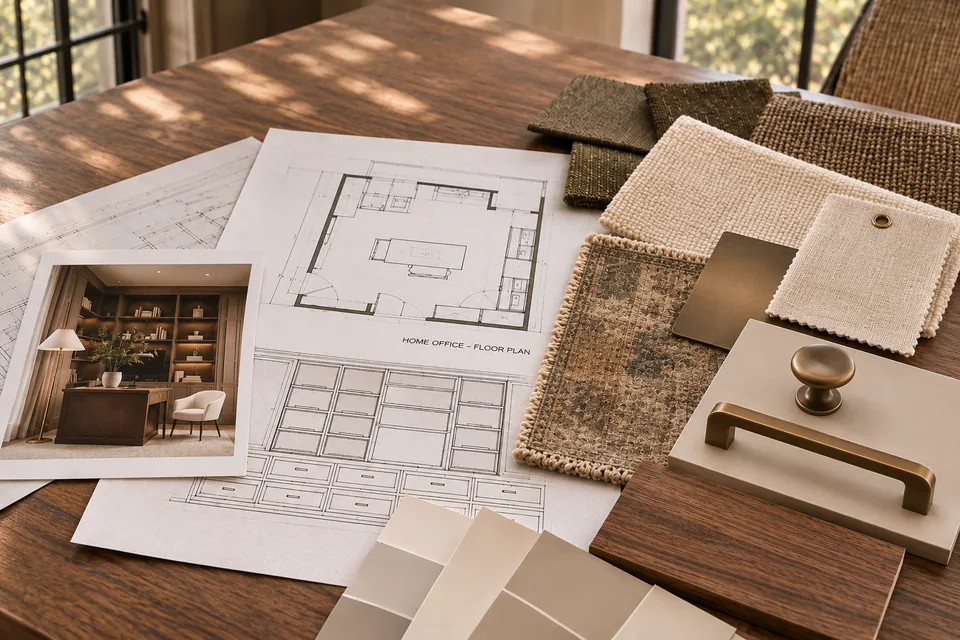
Custom Home Office
Design a home office that supports focus and complements the home.
Explore custom home office →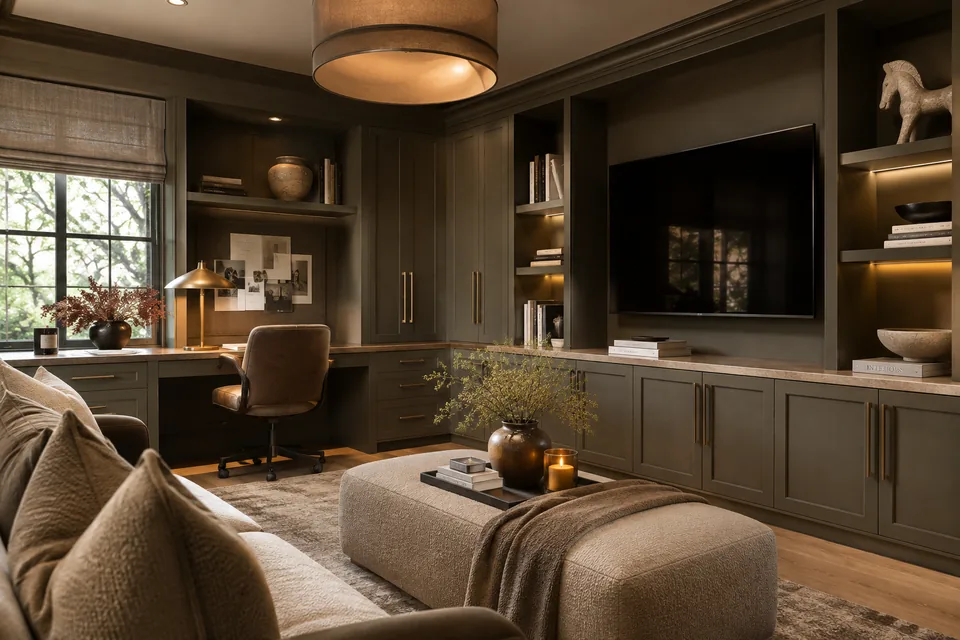
Home Office & Media Cabinets
Custom media and office cabinets bring technology, files, books, and display objects together in a cohesive design.
Explore home office & media cabinets →Serving homeowners in
Planning a home office with built-in storage project?
Tell us what you're considering. We'll use your answers to prepare for a no-obligation discovery call.
PLAN MY HOME OFFICE WITH BUILT-IN STORAGE PROJECTComplimentary discovery call. No obligation. Serving Ventura, Los Angeles & Santa Barbara Counties.